GET A QUOTE →

Interior Commercial

SCROLL TO EXPLORE

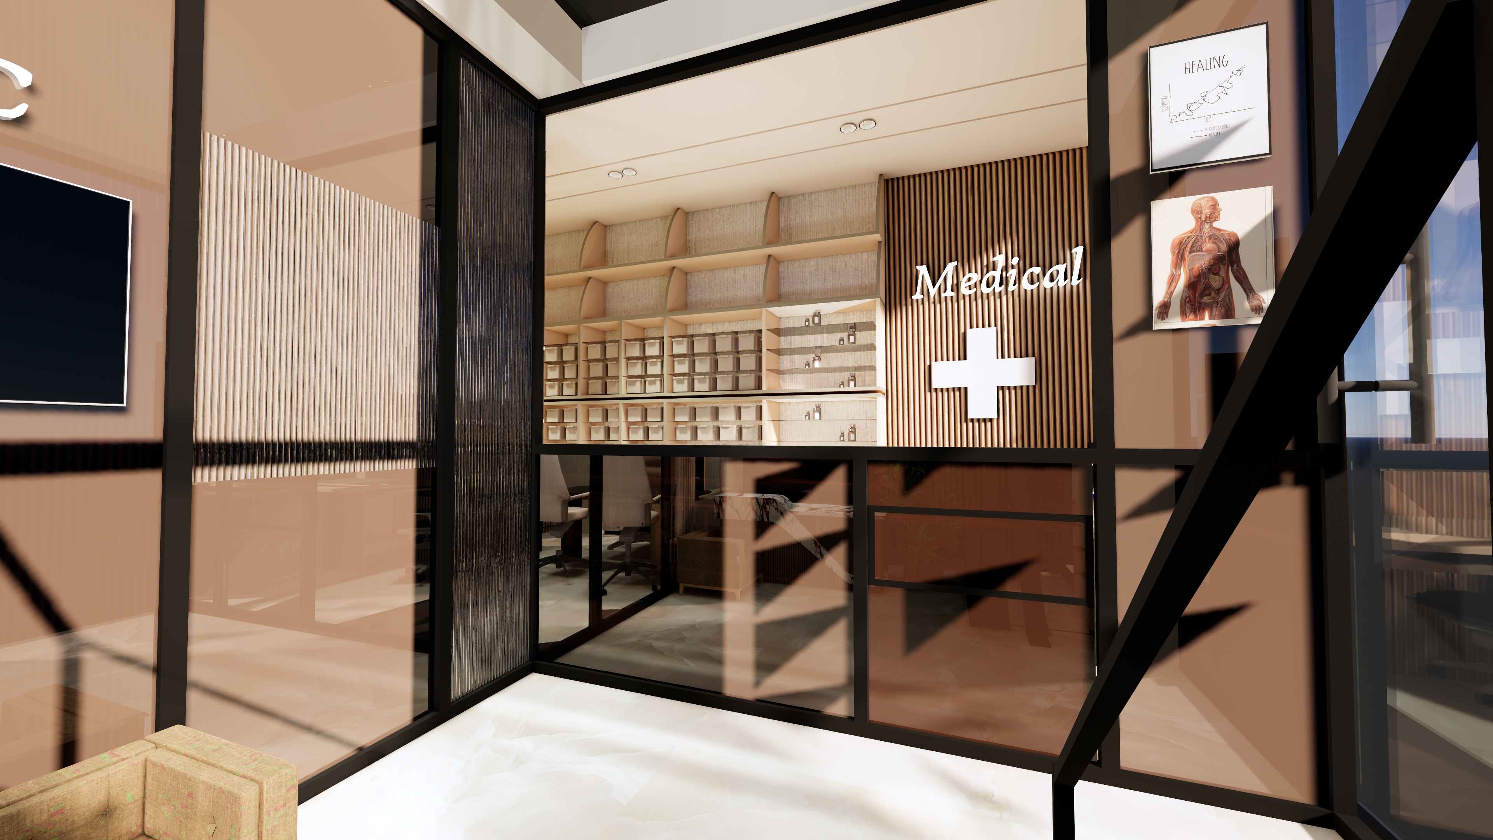
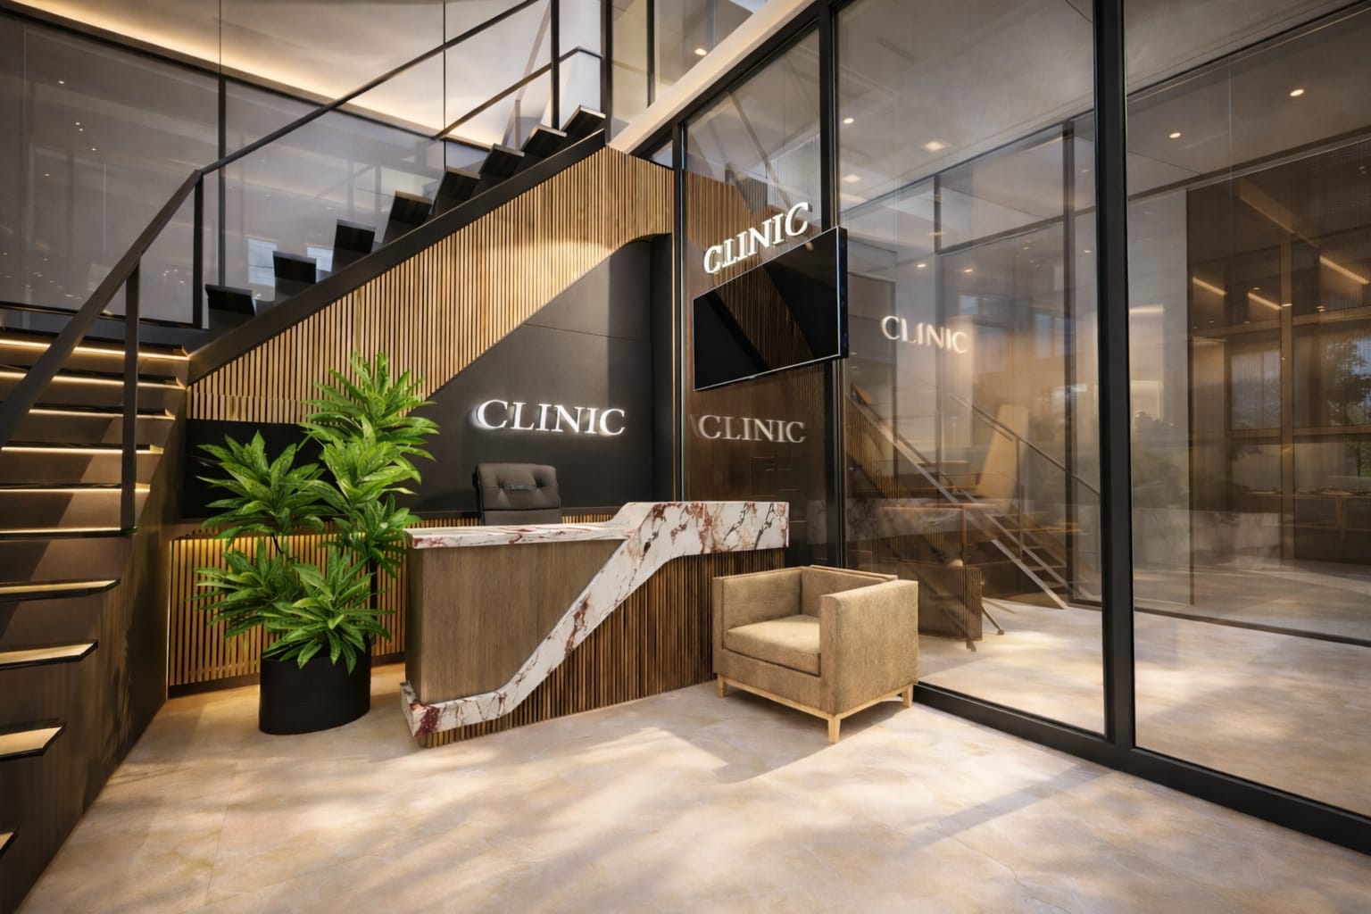
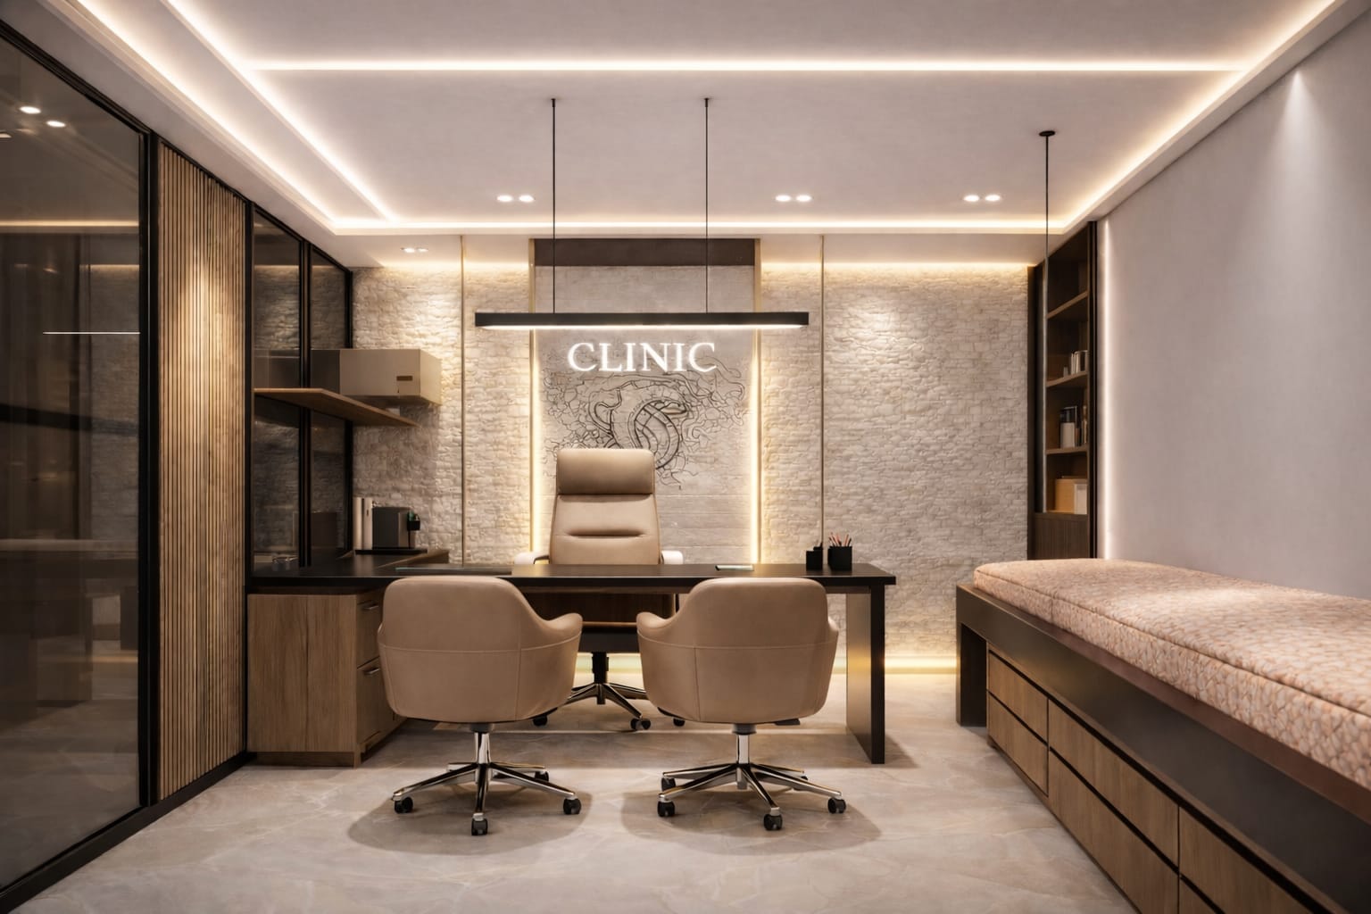
CLINICAL FRAME

A contemporary clinic designed around clarity, comfort and efficient movement.

DESIGN CONCEPT

Clarity Meets Comfort
A strong framework of black metal and glass is softened through timber textures, warm lighting and neutral finishes.
MATERIAL PALETTE

Warm Wood, Black Metal, Clear Glass, Fluted Glass, White Marble, Soft Beige.
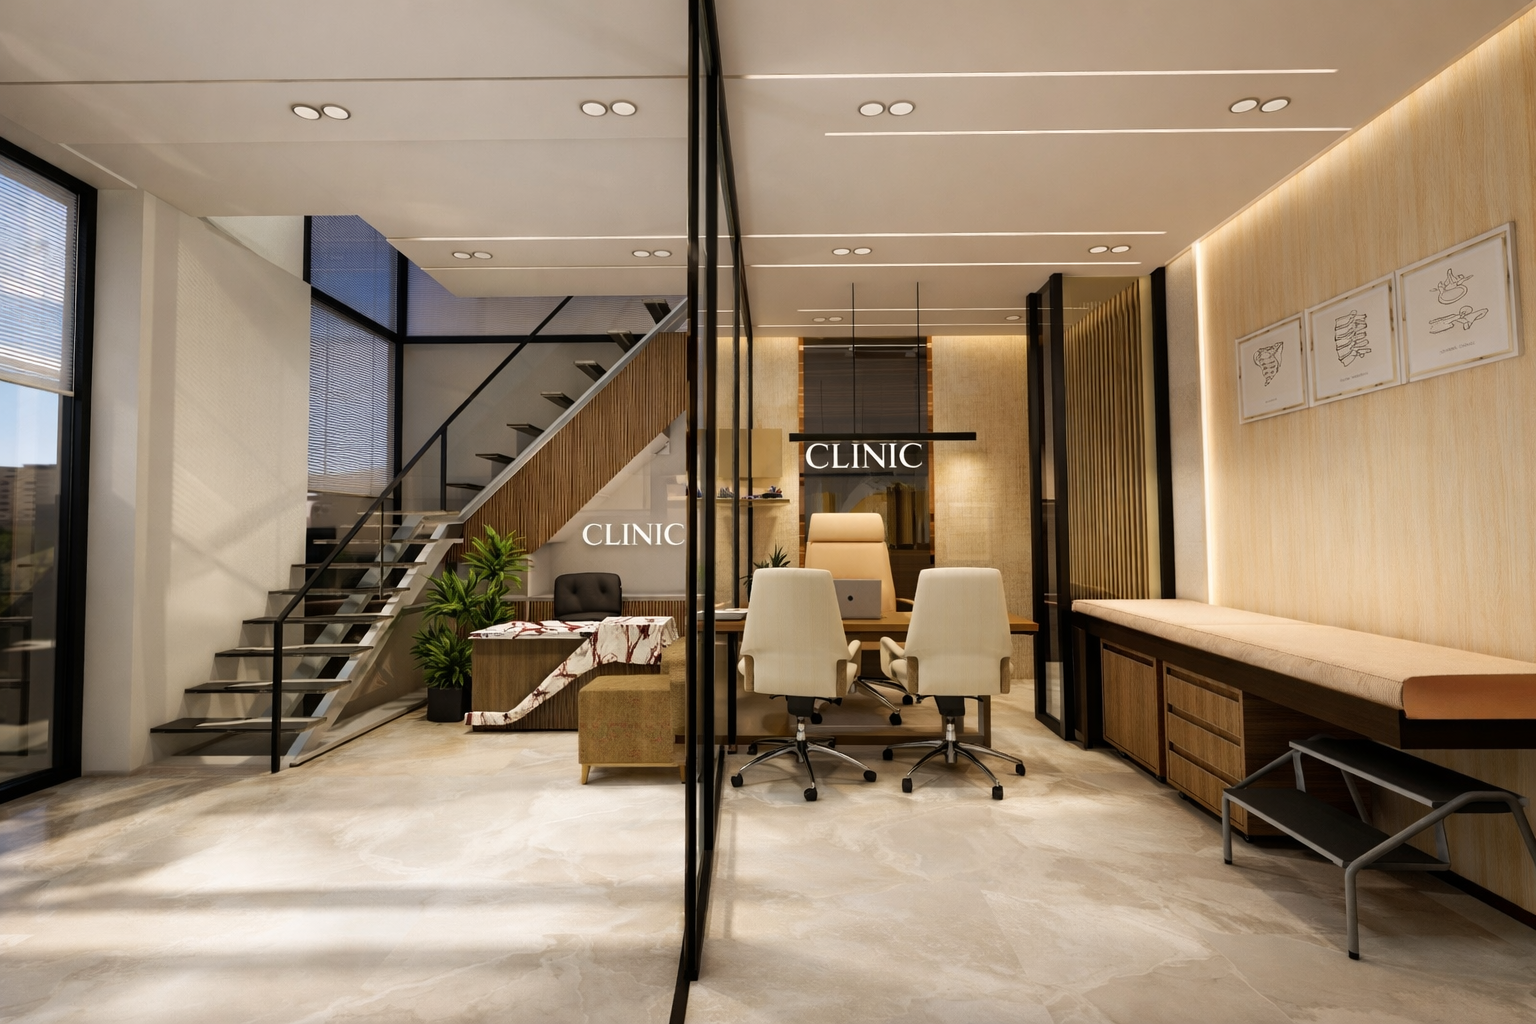
HEALING THROUGH DESIGN

This clinic reimagines the healthcare environment by moving away from traditional clinical aesthetics. The design focuses on warmth, calmness and refined detailing to create a comforting space for both patients and doctors.

Project Highlights

  • Warm Aesthetics: Neutral tones replace stark white interiors.
  • Calming Environment: Lighting carefully balanced for anxiety reduction.
  • Continuous Details: Fluted texture runs across feature walls.

Project Details

  • Project Type: Commercial Healthcare
  • Design Style: Modern Minimalist

A Clinical Space that Feels Like Comfort
Heritage Harmony

Commercial Interior

"Blending traditional Indian architectural elements with contemporary workspace requirements."

The Resort Space

Commercial Interior

AMBER TROPICS

A luxury tropical interior shaped by sculptural curves, rich veneers and warm natural tones.

DESIGN CONCEPT

Nature, Interpreted in Luxury
Organic curves reflect the softness of leaves, while strong material combinations give the interior a luxurious and contemporary identity.

MATERIAL PALETTE

Burl Veneer, Fluted Veneer, Leather, Marble, Metal Accents, Warm Brown.

LUXURY ROOTED IN NATURE

Inspired by tropical forms and natural textures, this residence brings together sculptural curves, layered materials and a warm brown palette. The design balances luxury with softness, using leaf-inspired forms and refined detailing throughout the interiors.

Project Highlights

  • Tropical Curves: Leaf-inspired curves bring softness and flow to the space.
  • Rich Material Palette: Burl veneer, fluted veneer, leather, metal and marble create depth.
  • Warm Natural Tones: Brown, bronze, beige and cocoa tones establish an elegant mood.

Featured Spaces

  • Primary Bedroom: Immersive space with rich veneers and sculpted forms.
  • Kitchen: Clean cabinetry, marble surfaces and contrasting accents.
  • Media Wall: Fluted timber, bronze accents and textured finishes.

Warm. Layered. Naturally Luxurious.

RHYTHM LINES

A high-energy dance studio shaped by light, movement and bold visual identity.

DESIGN CONCEPT

Rhythm Made Visible
Repeated lines, glowing forms and layered illumination express tempo and movement.

MATERIAL PALETTE

Matte Black, Terracotta, Warm Ivory, Neon Cyan, Violet, Amber Glow.

WHERE SPACE MOVES WITH PERFORMANCE

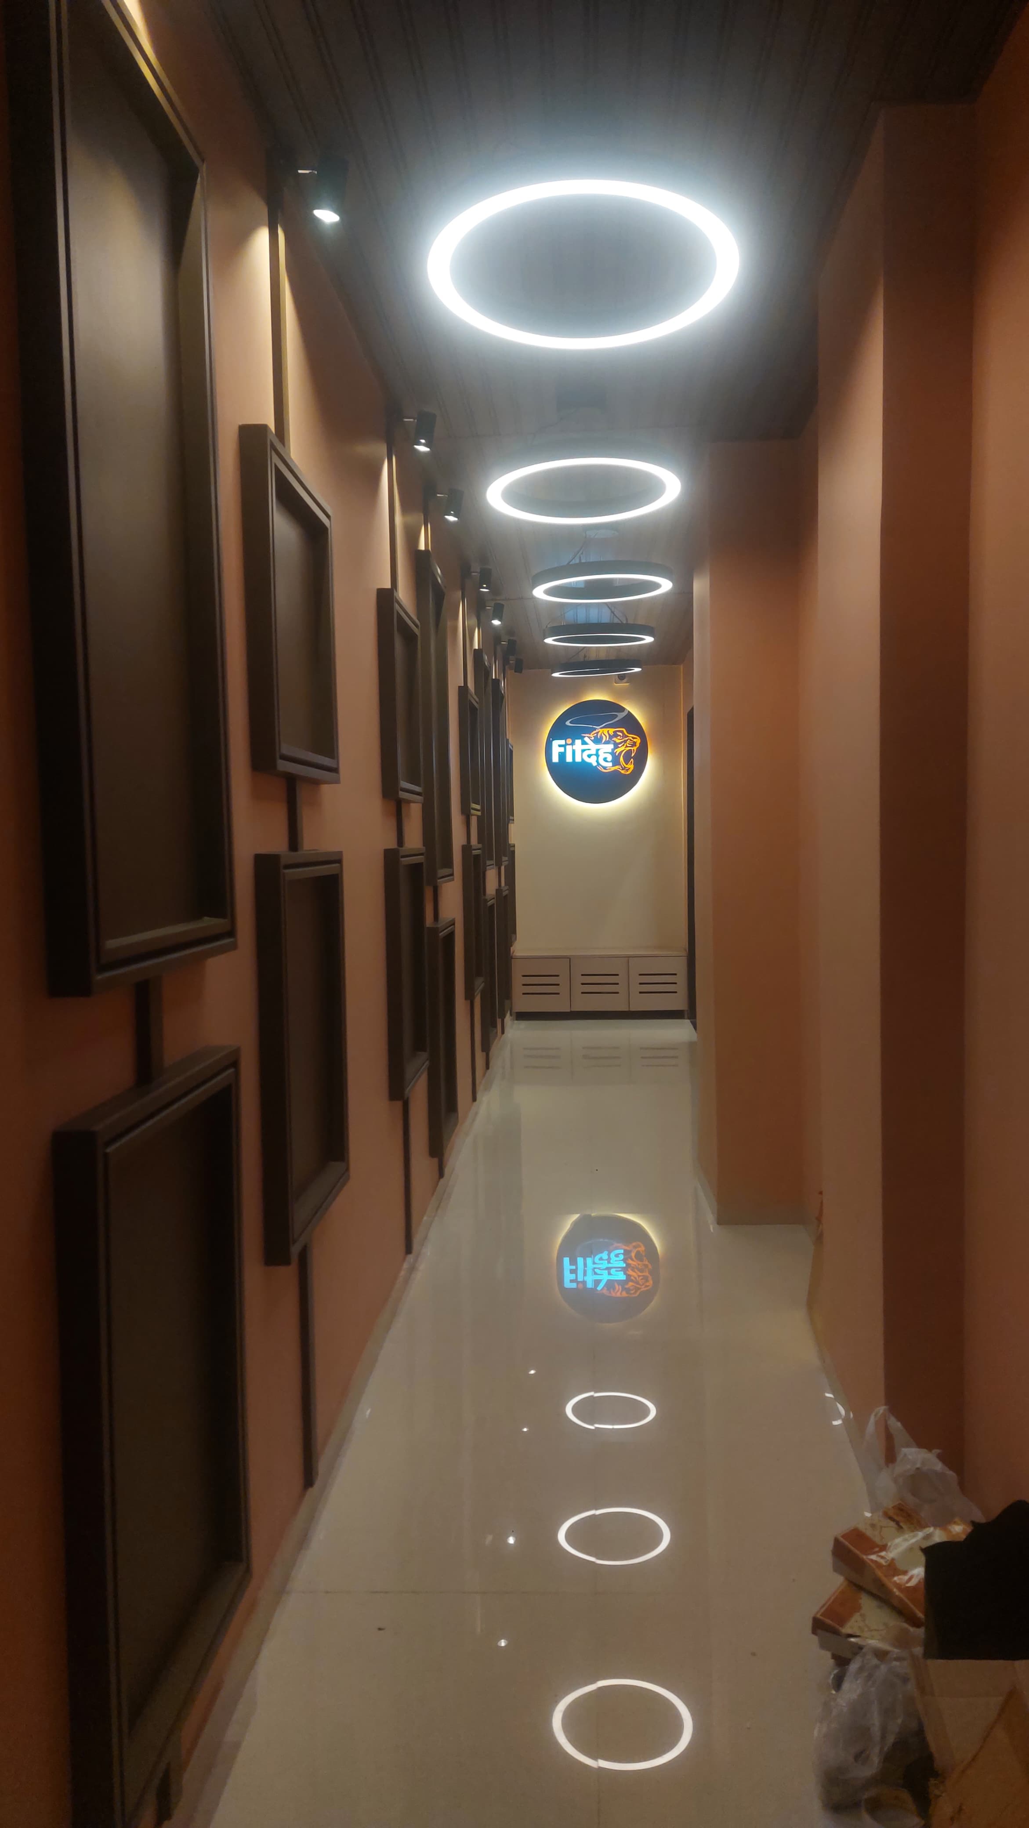
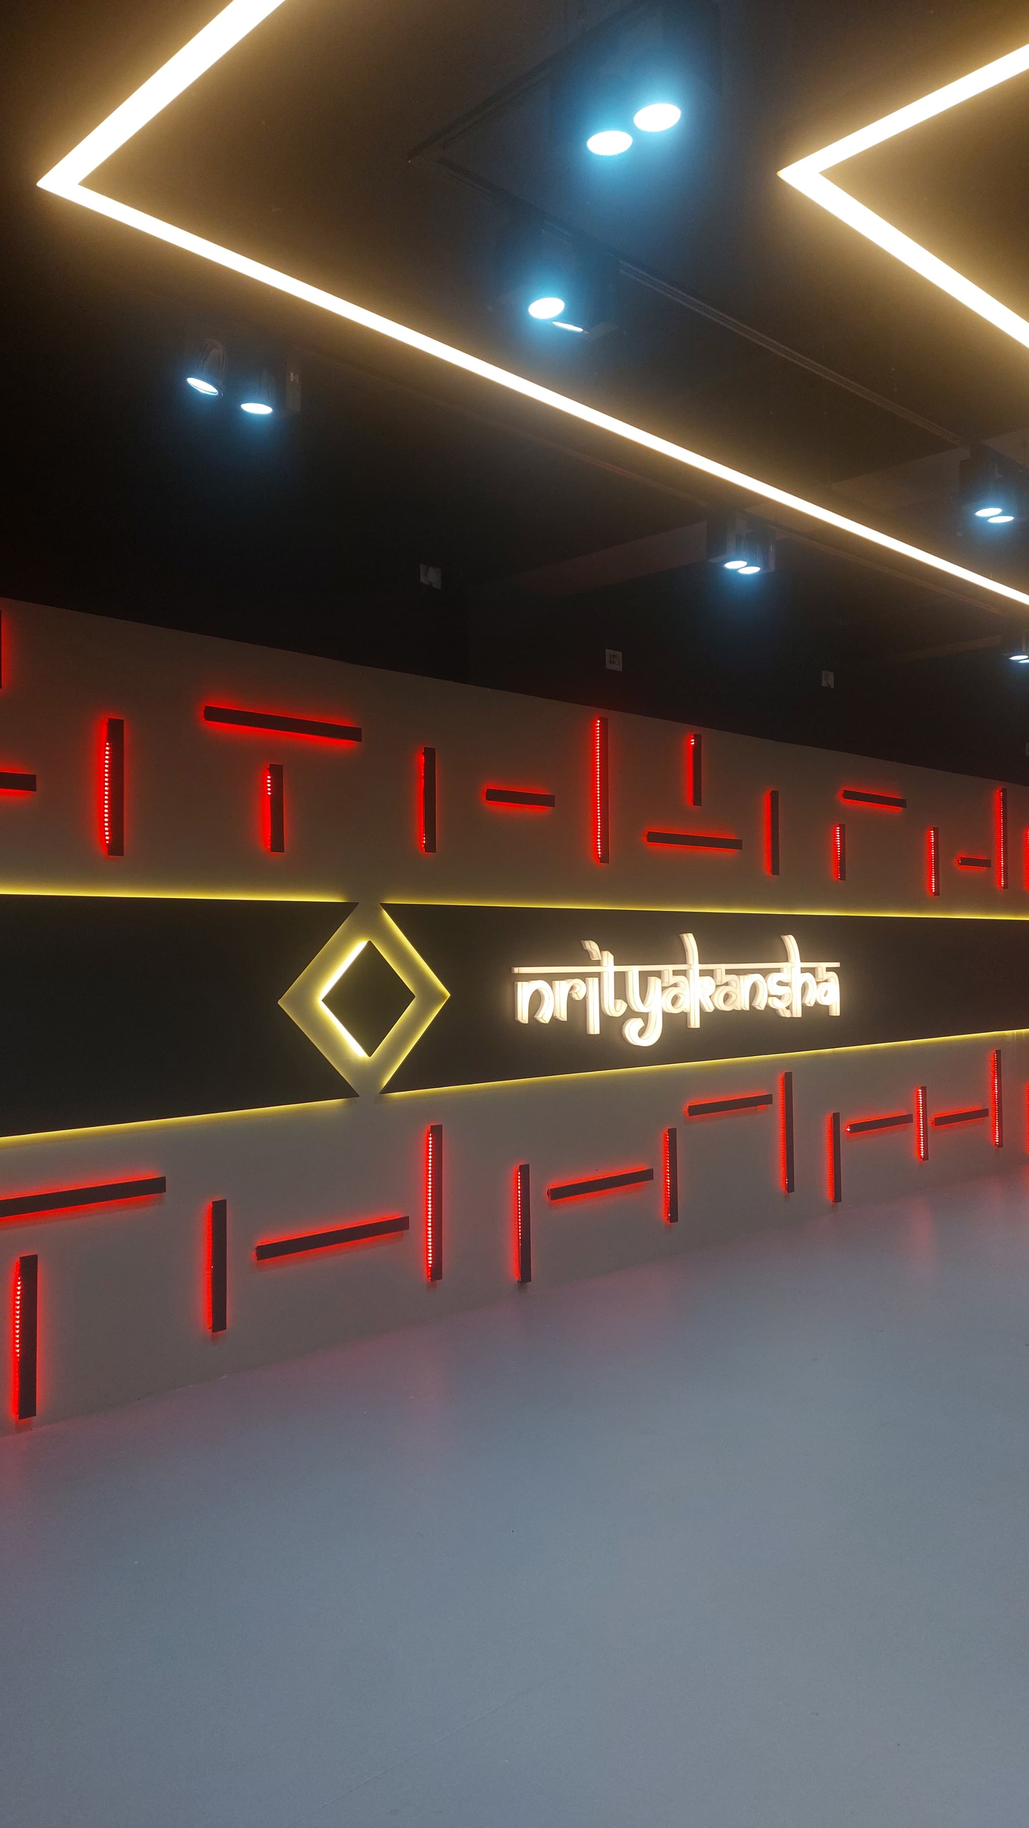
The studio translates the energy of dance into light, colour and geometry. Graphic wall elements, illuminated ceiling lines and reflective surfaces create an immersive setting that feels dynamic even before the performance begins. Dark ceilings sharpen the lighting effects, while warm terracotta surfaces bring balance and depth.

Project Highlights

  • Light as Movement: Linear LEDs and circular fixtures create rhythm across the interior.
  • Expressive Geometry: Angular ceiling lines and repeated wall patterns reinforce motion.
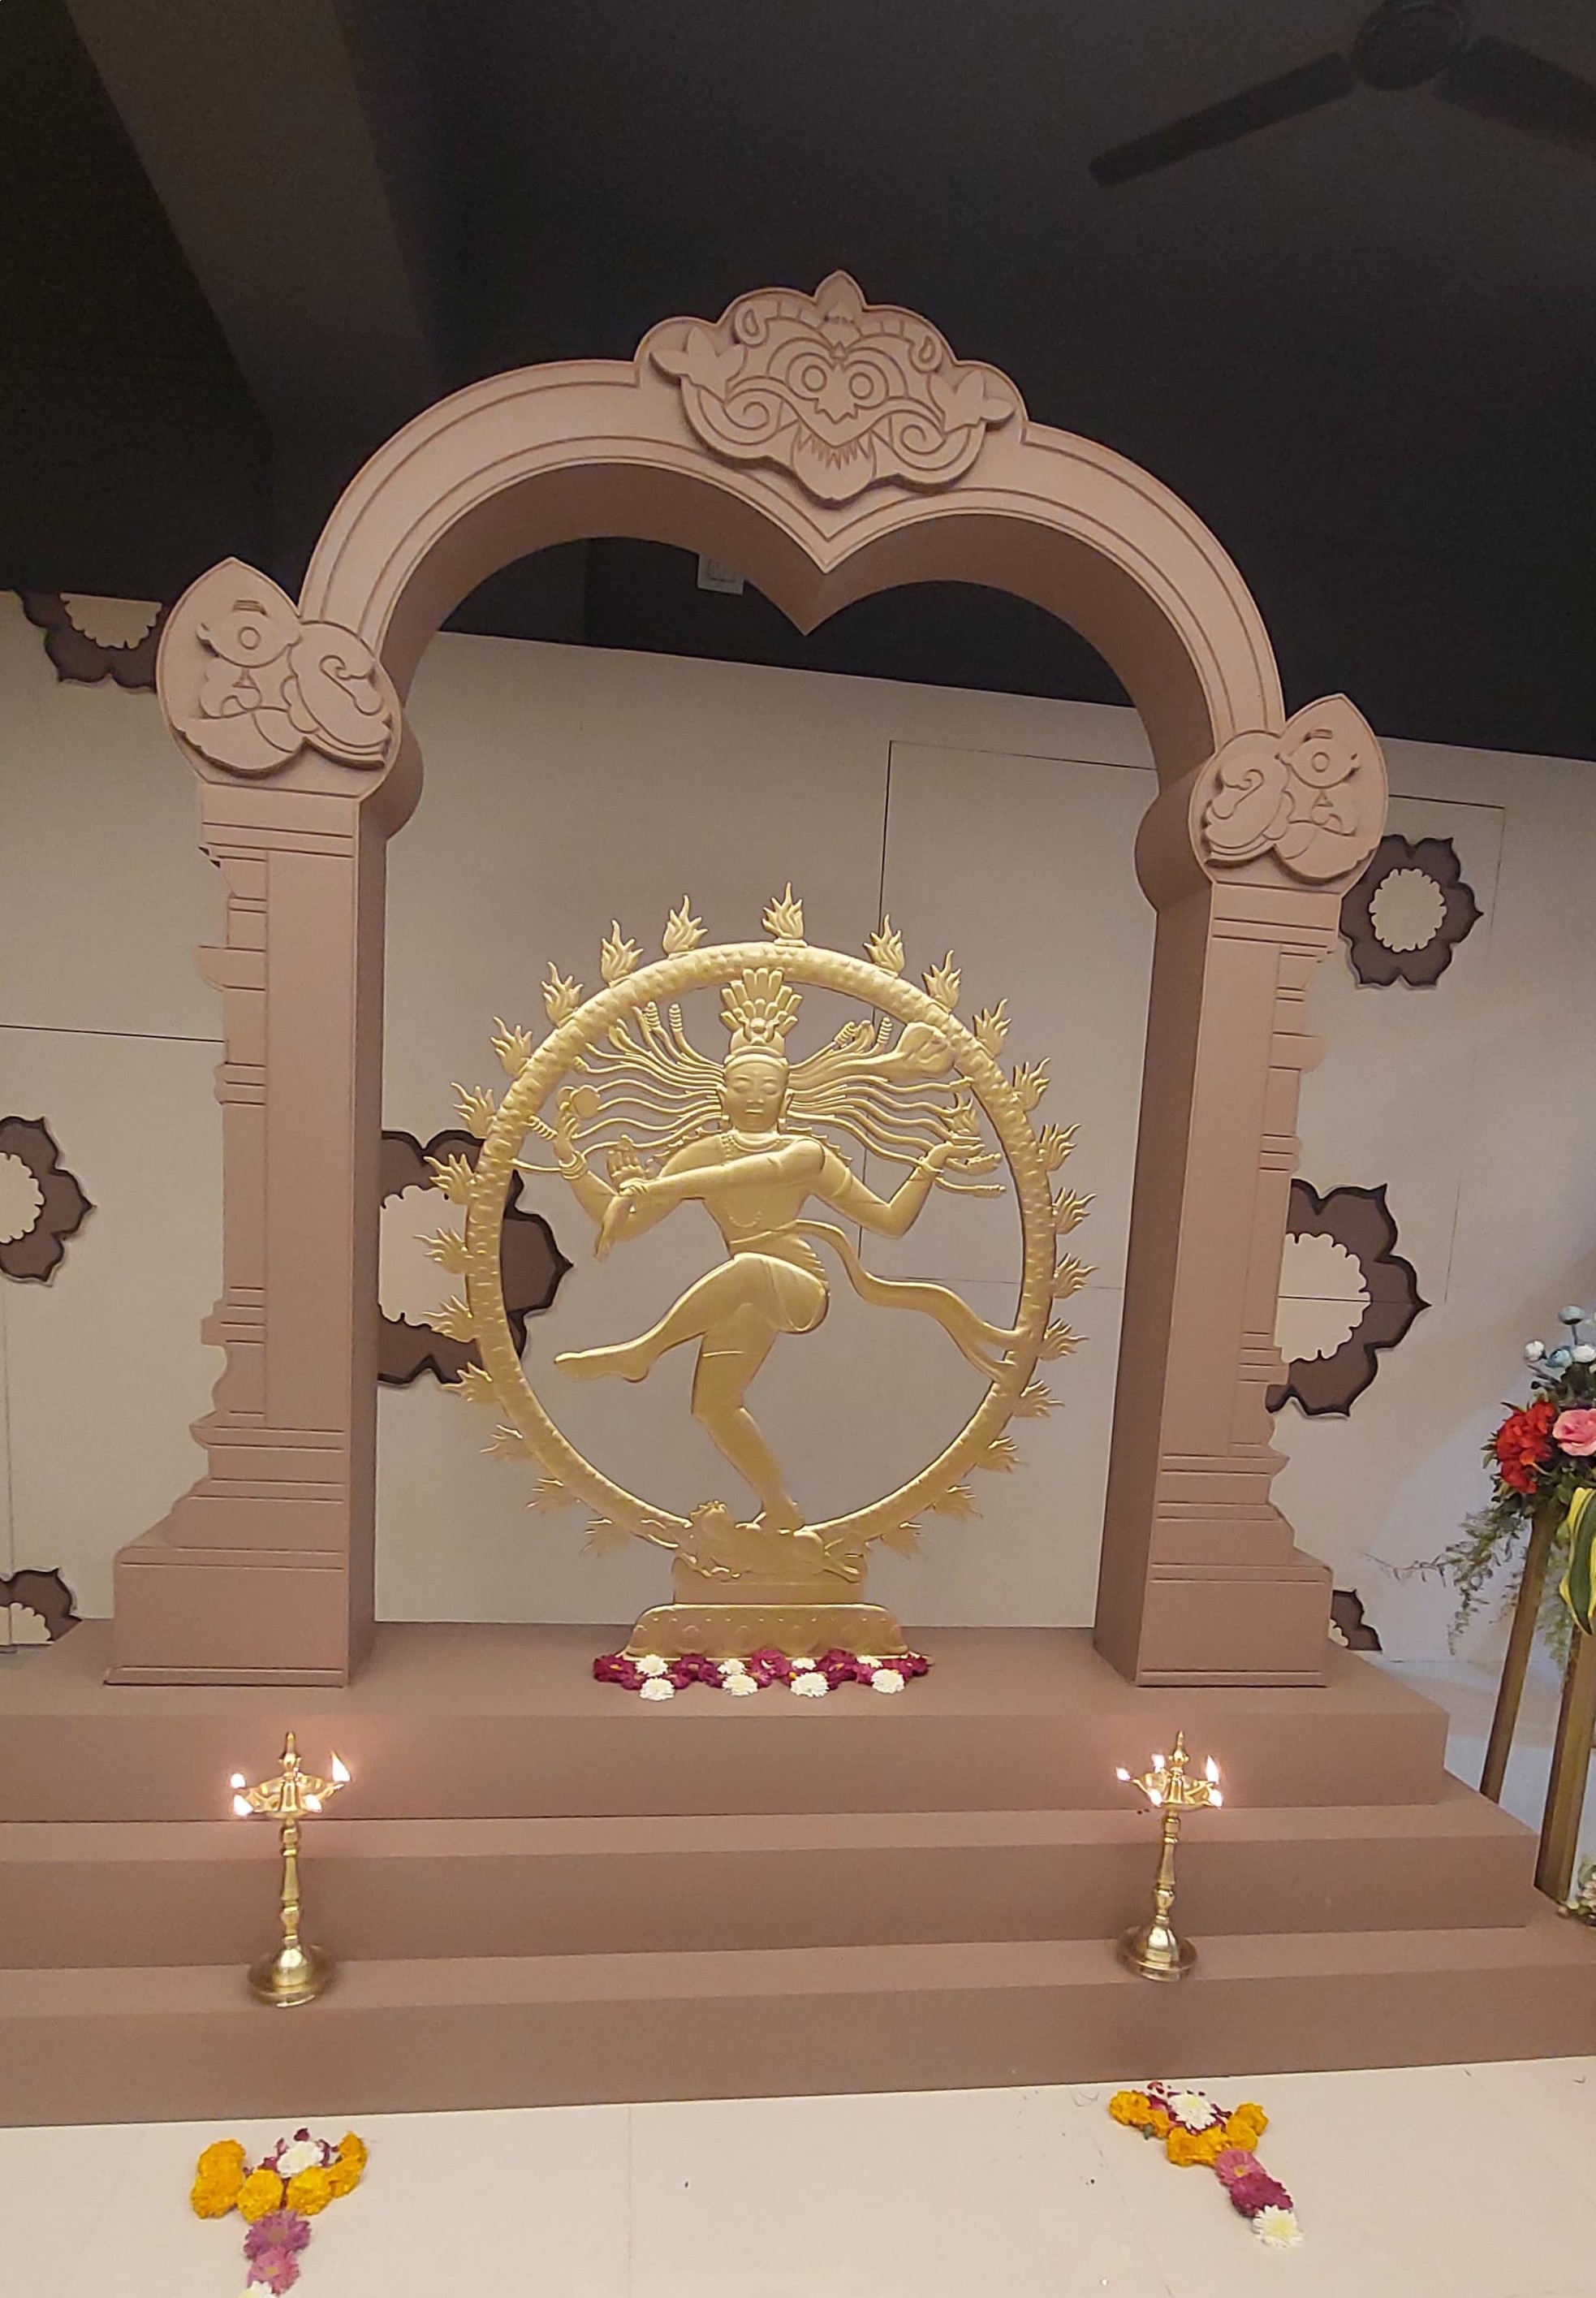
  • Cultural Focal Point: The Nataraja installation connects contemporary design with classical dance.

Featured Spaces

  • Main Studio: Vibrant performance zone with multicoloured wall lighting.
  • Passage: Circular ceiling lights create a strong visual rhythm.
  • Feature Wall: Illuminated signage and graphic linear elements.
Interior Background

Let's Build Something Timeless

GET IN TOUCH →